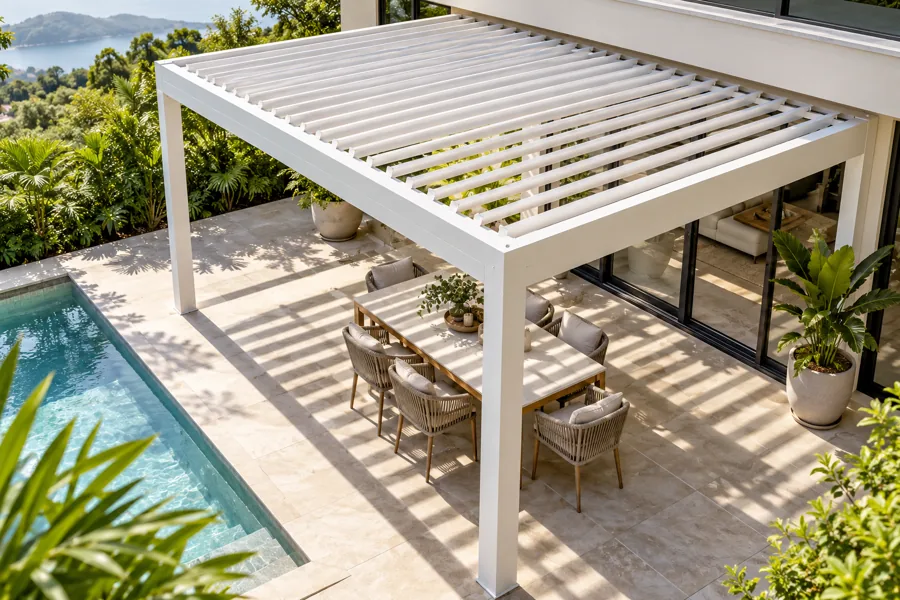
Shade on your terms
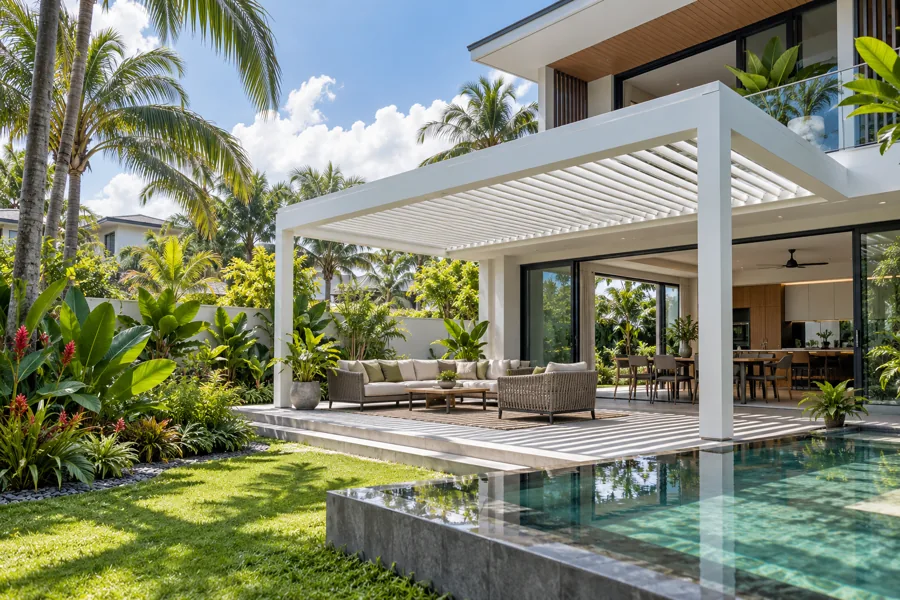
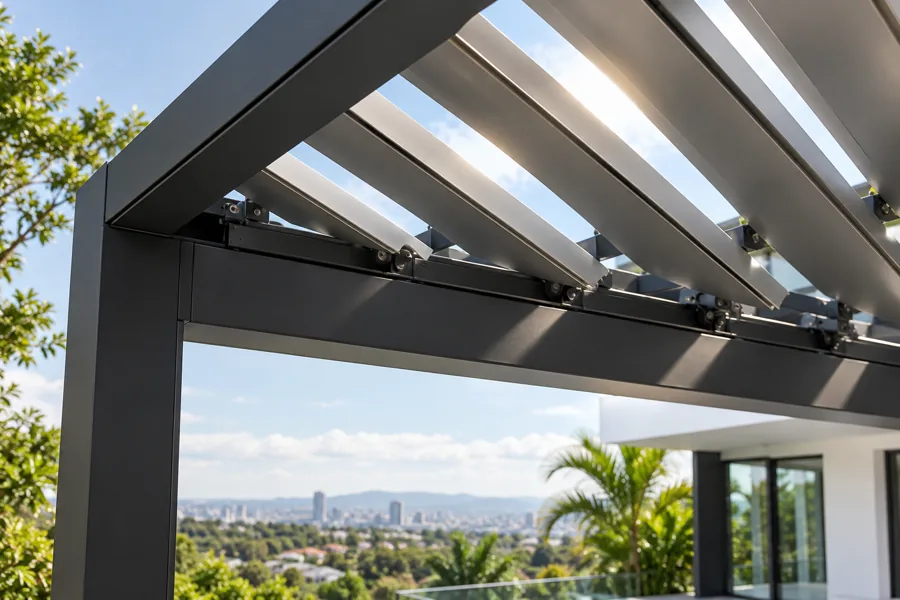
Follow the light throughout the day. Tilt the louvres for gentle daylight or deeper afternoon shade.
VENTCOOL PERGOLA · MALAYSIA
Custom aluminium pergolas with adjustable louvre roofs for homes and commercial outdoor spaces in Malaysia. Balance shade, airflow and rain shelter with a system tailored to your patio, garden or terrace.
01 / The idea
Discover premium Aluminium Pergola Malaysia, designed to transform patio, garden, terrace and outdoor area into comfortable and functional living spaces.
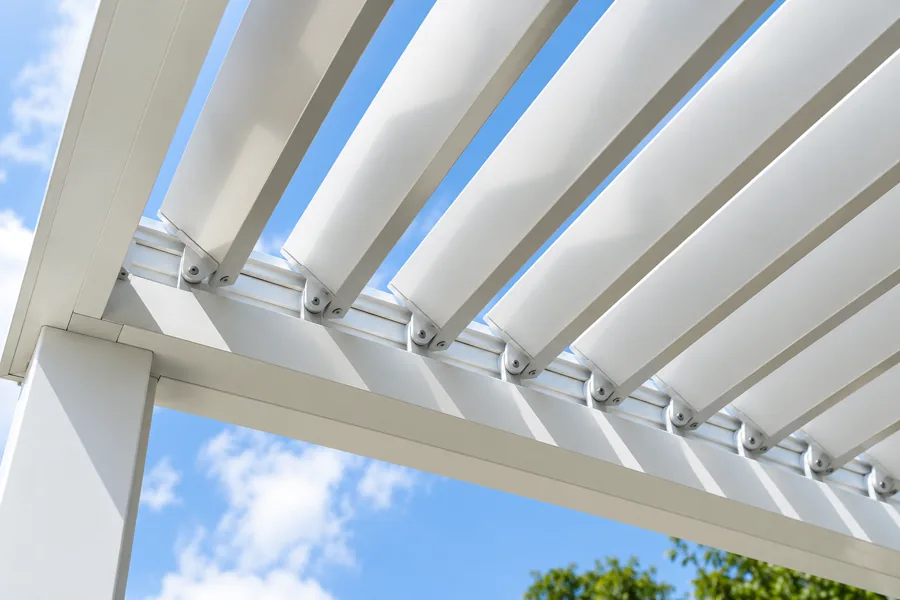
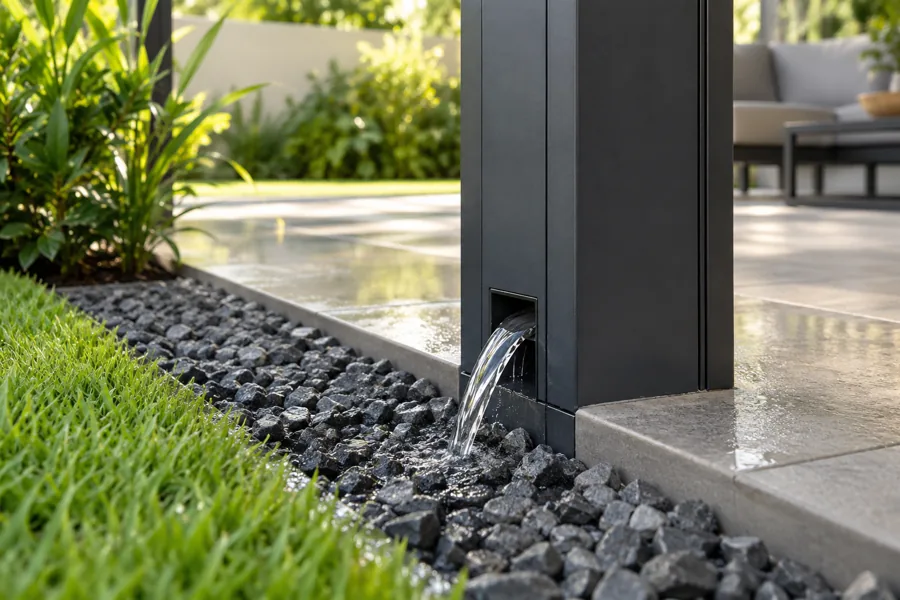
VENTCOOL adjustable louvre pergolas bring a new rhythm to outdoor living. Rotate the aluminium blades for soft daylight and a natural breeze, or close them for shade and rain protection. Clean lines and concealed drainage keep the focus on your space.
Explore the benefits02 / Made for the elements
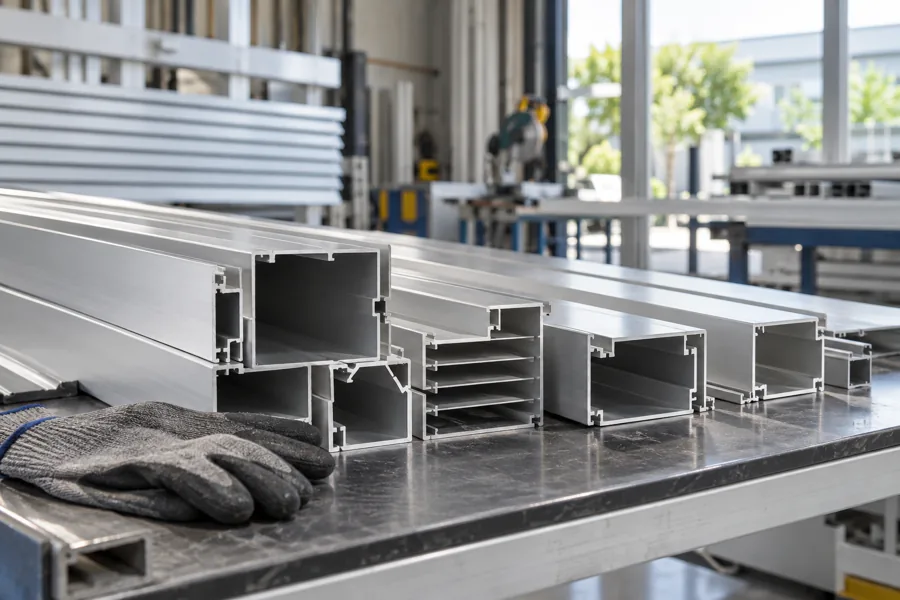
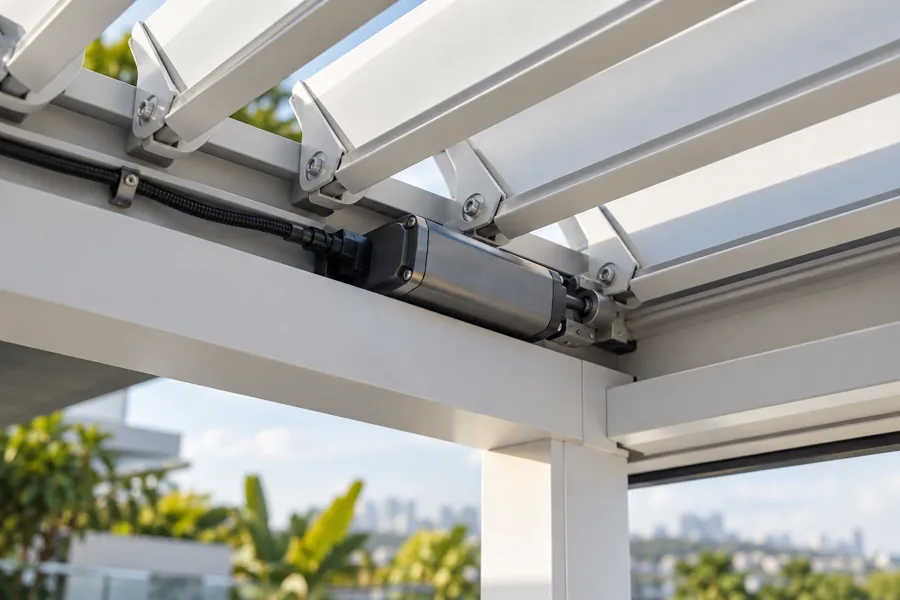
Our pergola systems combine durable aluminium construction with adjustable louver technology, integrated rainwater drainage and optional motorised operation. Whether you are creating an outdoor dining area, garden lounge, poolside retreat or commercial entertainment space, Ventcool provides customised solutions designed around your lifestyle and property.
Follow the light throughout the day. Tilt the louvres for gentle daylight or deeper afternoon shade.
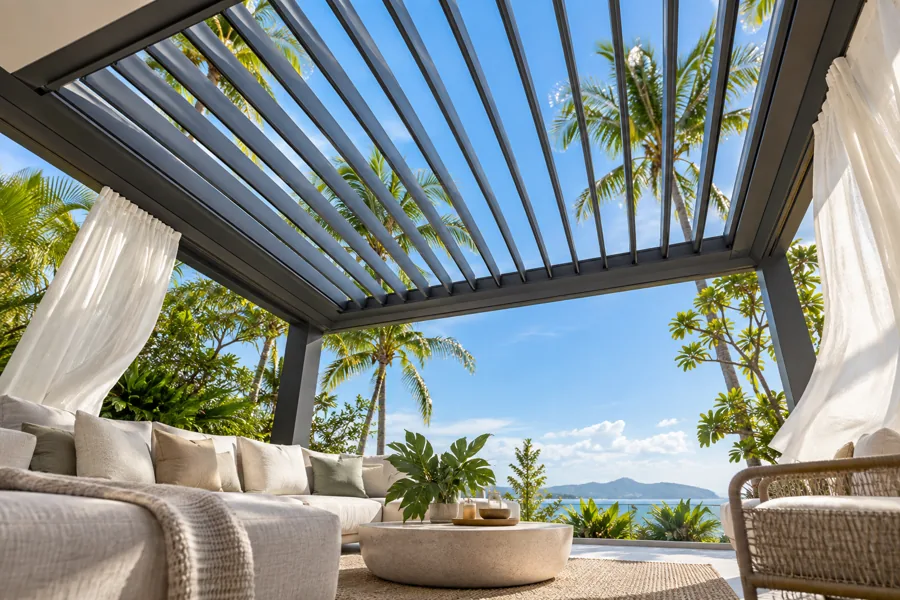
Open the blades to welcome airflow and let rising warm air escape above your terrace.
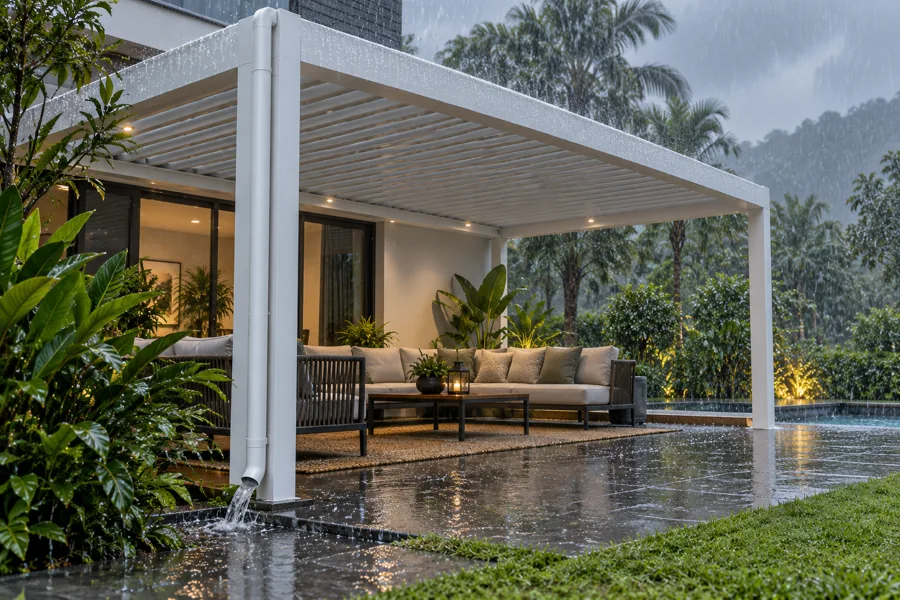
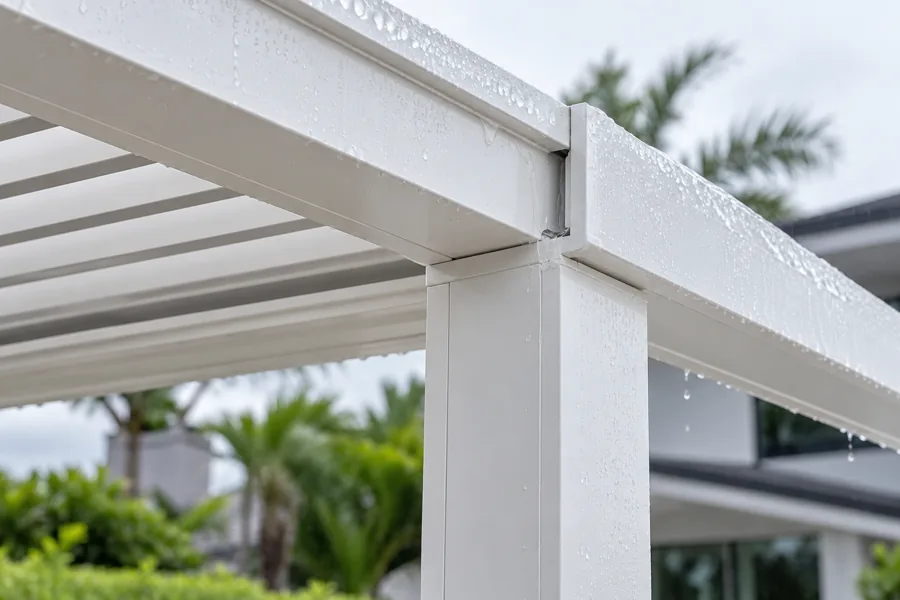
Closed blades and integrated drainage are designed to guide water away from the sheltered area.
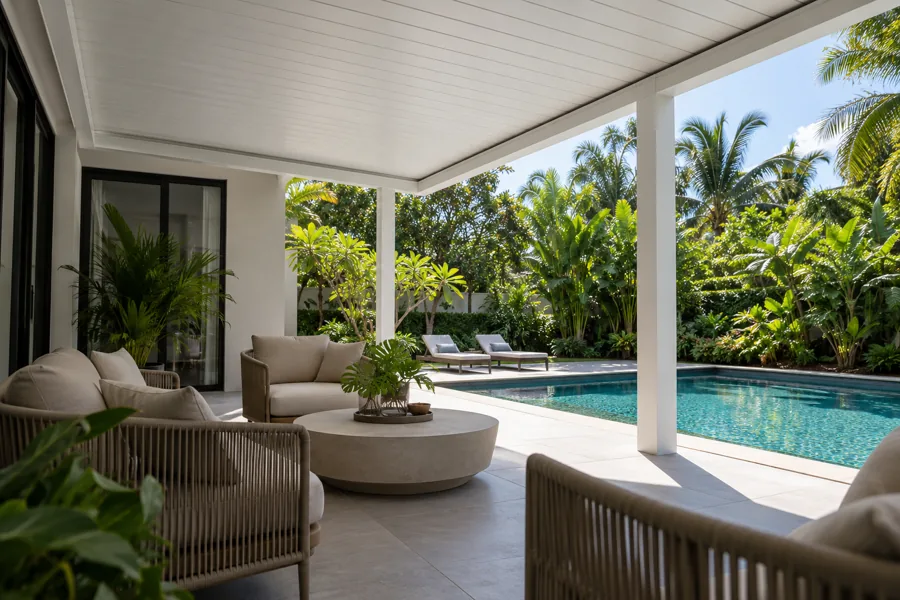
Create a shaded retreat that reduces direct sun exposure while keeping you connected to the outdoors.
Illustrative visual03 / Intelligent roof design
When closed, the louvre roof guides rainwater into integrated gutters and downpipes. When open, it welcomes daylight and fresh air. We consider your site’s exposure and optional side screens during design, as wind-driven rain can enter from open sides.
04 / Made around you
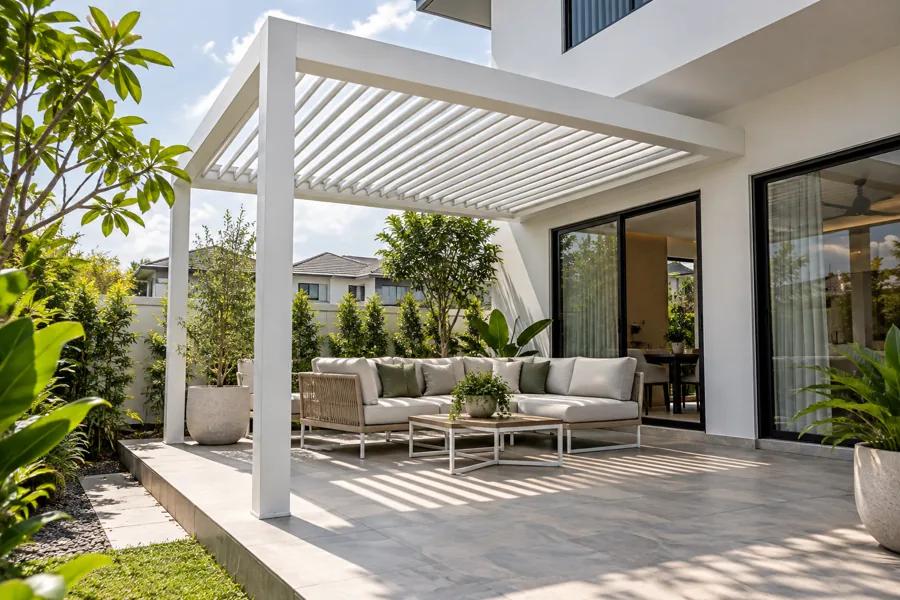
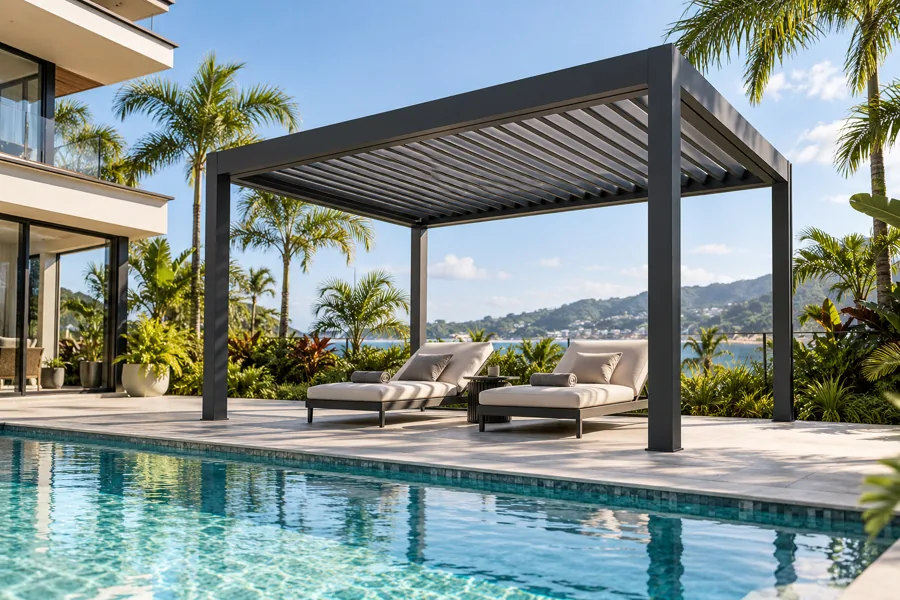
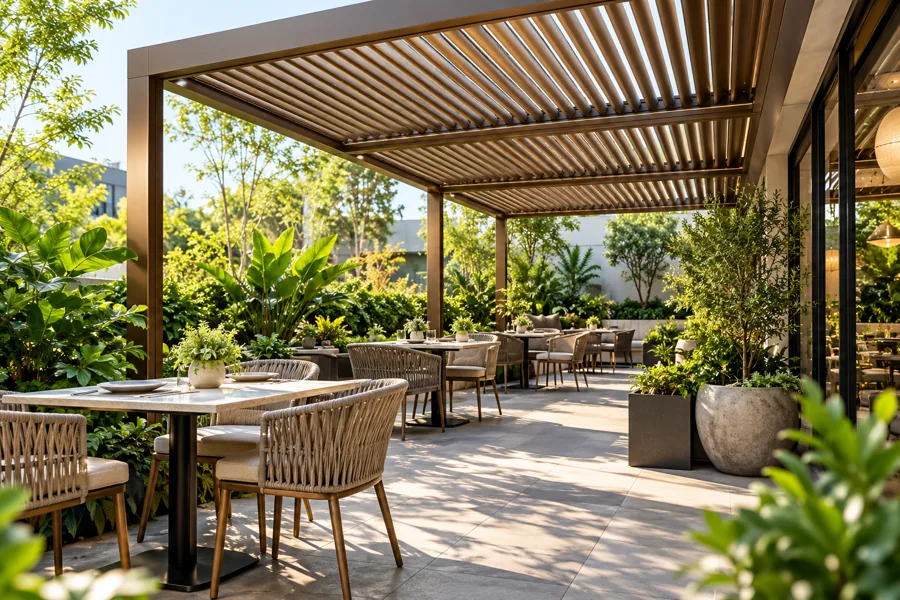
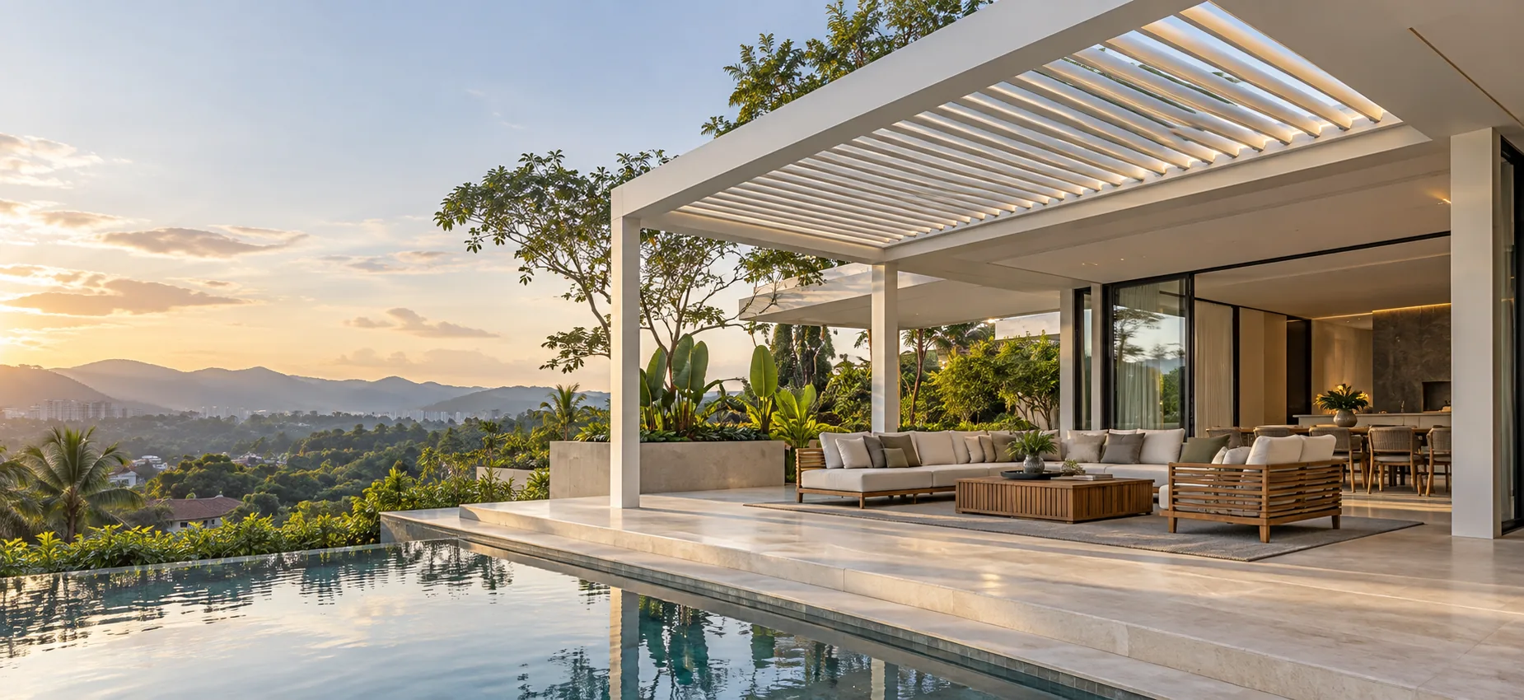
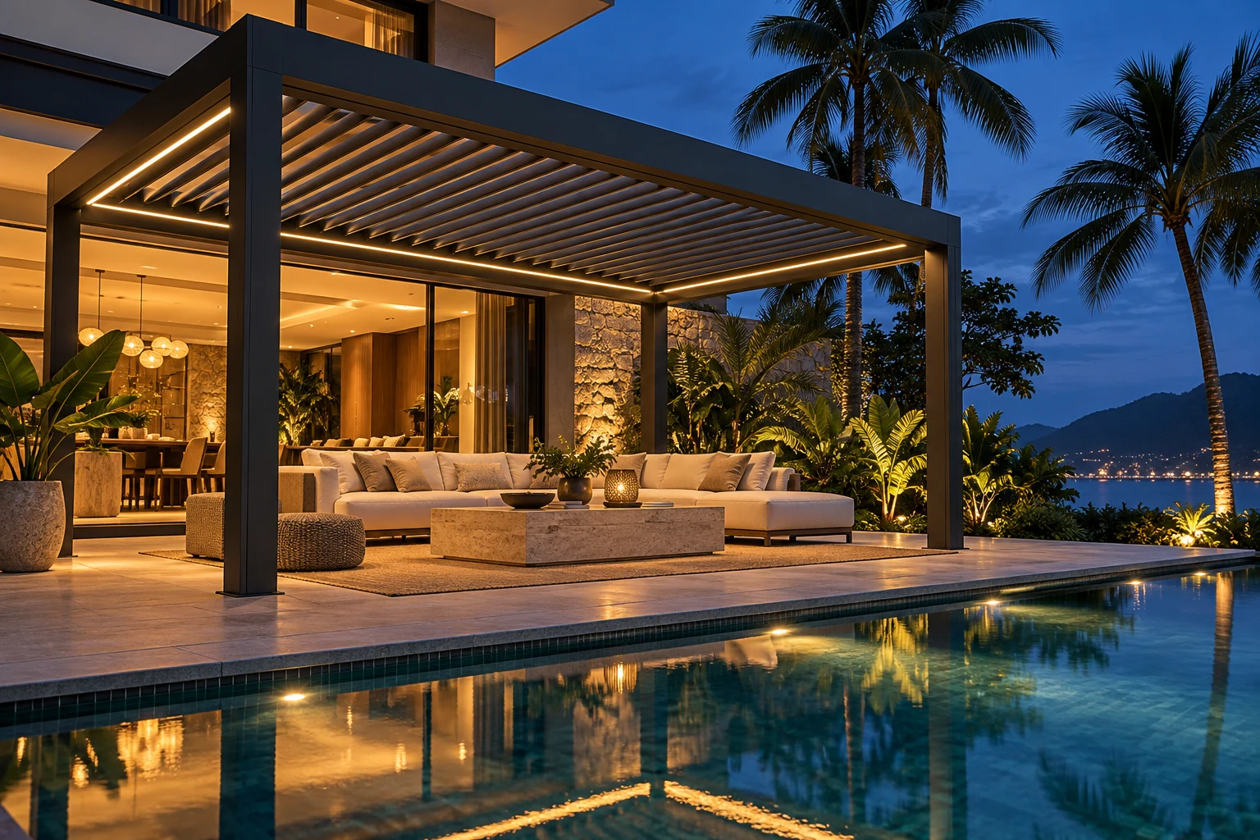
A quiet garden retreat, a poolside lounge or an inviting dining terrace. Each pergola is tailored to the architecture, proportions and character of its surroundings.
 Illustrative visual
Shade, still water and room to slow down.
Illustrative visualMake everyday meals feel like an occasion.
 Illustrative visual
At a glance
Choose your preferred roof angle
Closed blades with integrated drainage
System rating confirmed in your proposal
Remote and control options to suit your system
Optional lighting and side configurations
Structure and motor terms confirmed for your system
Design and specification
A useful pergola starts with the layout, sun direction and how you will use the area. Agree on the roof, supporting structure and drainage as one complete design.
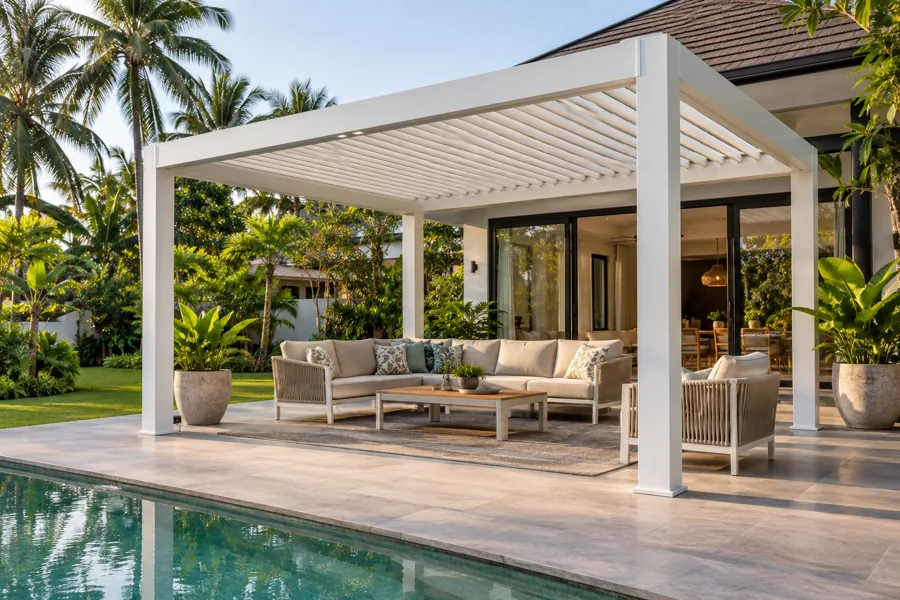
Discuss freestanding or building-adjacent layouts, clear walking routes and column positions. The support and fixing design must suit the measured site.
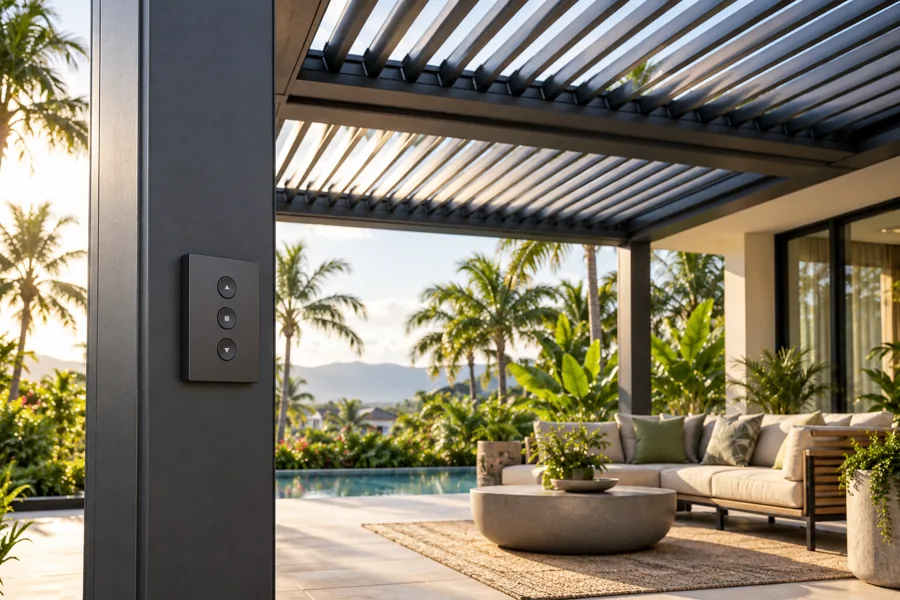
Motorised operation is available. Confirm controls, power supply and safe access for servicing before the installation details are agreed.
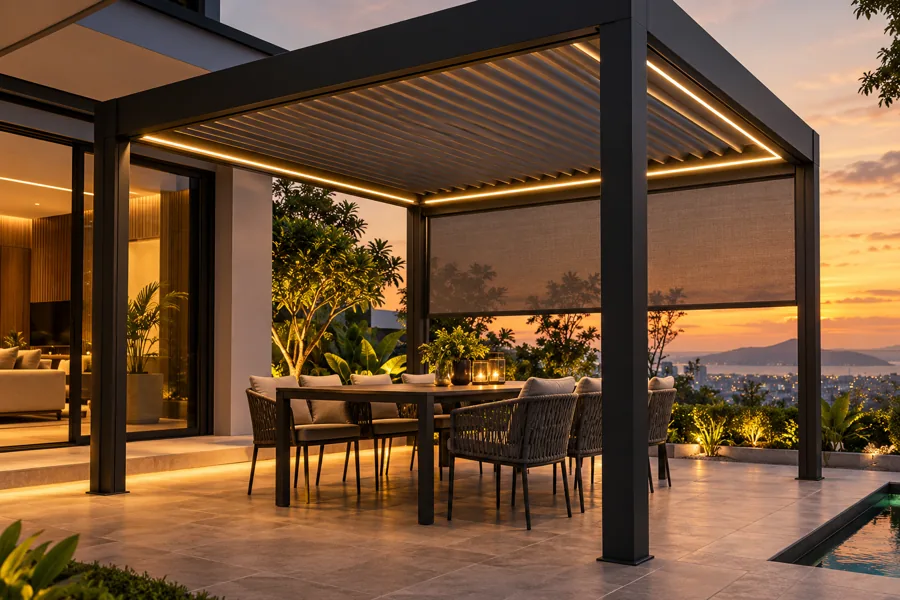
Discuss frame colour, lighting and optional side screens. Availability, compatibility and pricing are confirmed in your proposal.
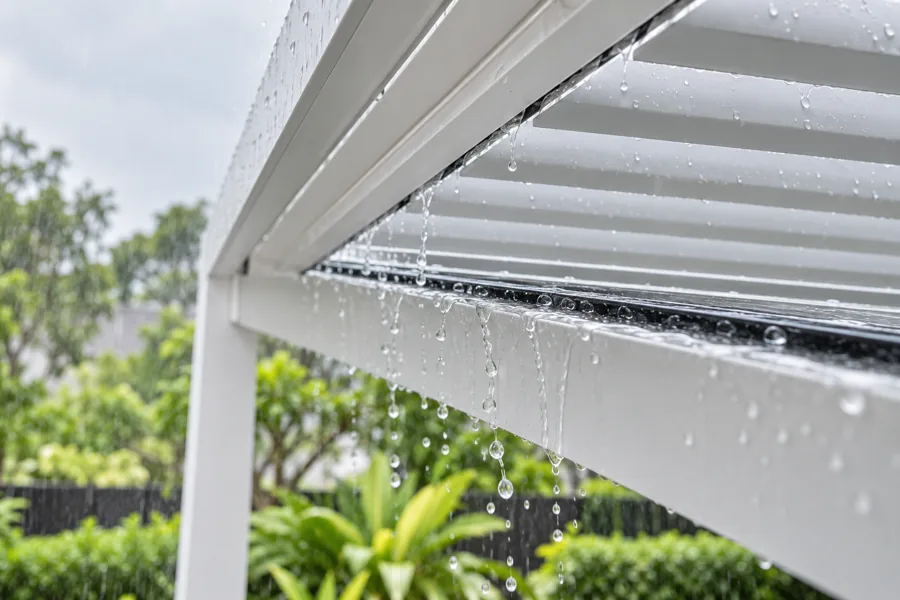
A closed louvre roof is designed to shed rain through its channels and drainage system. Wind-driven rain can enter from open sides. Rainfall, drainage outlets, adjoining walls and site exposure should be reviewed; the roof is not a substitute for fully enclosed indoor space.
06 / Good to know
A louvre pergola is an outdoor roof structure for patios, gardens and dining areas. Architectural adjustable louvres are blades fitted to windows, façades or screening frames to manage sunlight, ventilation and privacy. Choose a pergola for overhead shelter and architectural louvres for building shading or screening.
Share your location, approximate width and projection, available height and clear photos of the ground, adjoining walls and rooflines. Tell us how you plan to use the area and whether you want motorised operation, lighting or side screens. Final dimensions, structural requirements and installation scope are confirmed for your site.
Follow the cleaning and servicing instructions for your installed system. Keep gutters and outlets clear, remove debris around moving blades and arrange servicing if movement becomes restricted.
Requirements depend on the property and proposed installation. Check local requirements and any building management rules before work starts, particularly for shared buildings, rooftop spaces and building alterations.
The roof can shade the area beneath it and reduce direct sun exposure. Comfort depends on blade angle, ventilation and surrounding surfaces. Open sides can admit sunlight; shading does not guarantee a specific temperature or UV protection rating.
It is an aluminium outdoor structure with roof blades that rotate. Open them for daylight and airflow, angle them for shade, or close them to channel rain into the integrated drainage system.
The closed louvre roof is designed to shed rain through its drainage channels when correctly specified and installed. Wind-driven rain can still enter from open sides, so site exposure and any screens should be discussed during a survey.
Yes. Rotating louvres let you adjust the balance of light, shade and airflow throughout the day. Motorised control is available for convenient operation.
Yes. Dimensions, layout, frame finish and optional lighting or side screens are considered around the site. Final sizes and structural details are confirmed after measurement.
Price depends on the measured size, structure, motorisation, finish, accessories and installation conditions. Share your project brief to receive a tailored quotation after a site review.
Typical uses include residential patios, gardens, poolside terraces, rooftop spaces and commercial outdoor seating, subject to site suitability and any required approvals.
Let's make room for more
Share a photo of your space and your approximate dimensions. Let’s explore a pergola that feels at home with your architecture.