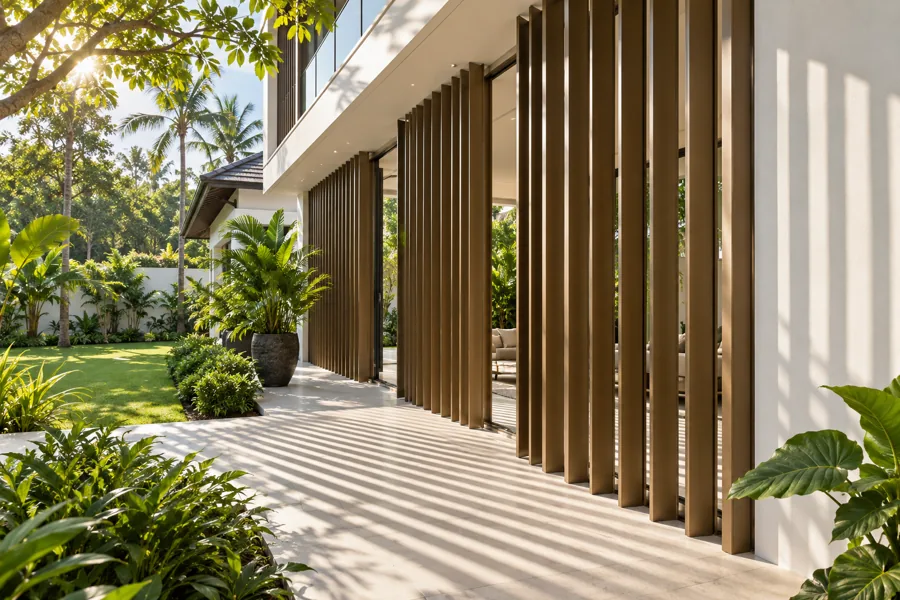
Sun shading
Angle the blades to manage direct sunlight and glare throughout the day.
VENTCOOL / Adjustable Louvres Malaysia
Custom adjustable aluminium louvres for window shading, façade screens and privacy in Malaysia. Angle the blades to manage direct sunlight and airflow, with dimensions and finishes selected around your building.
Request a louvre quotation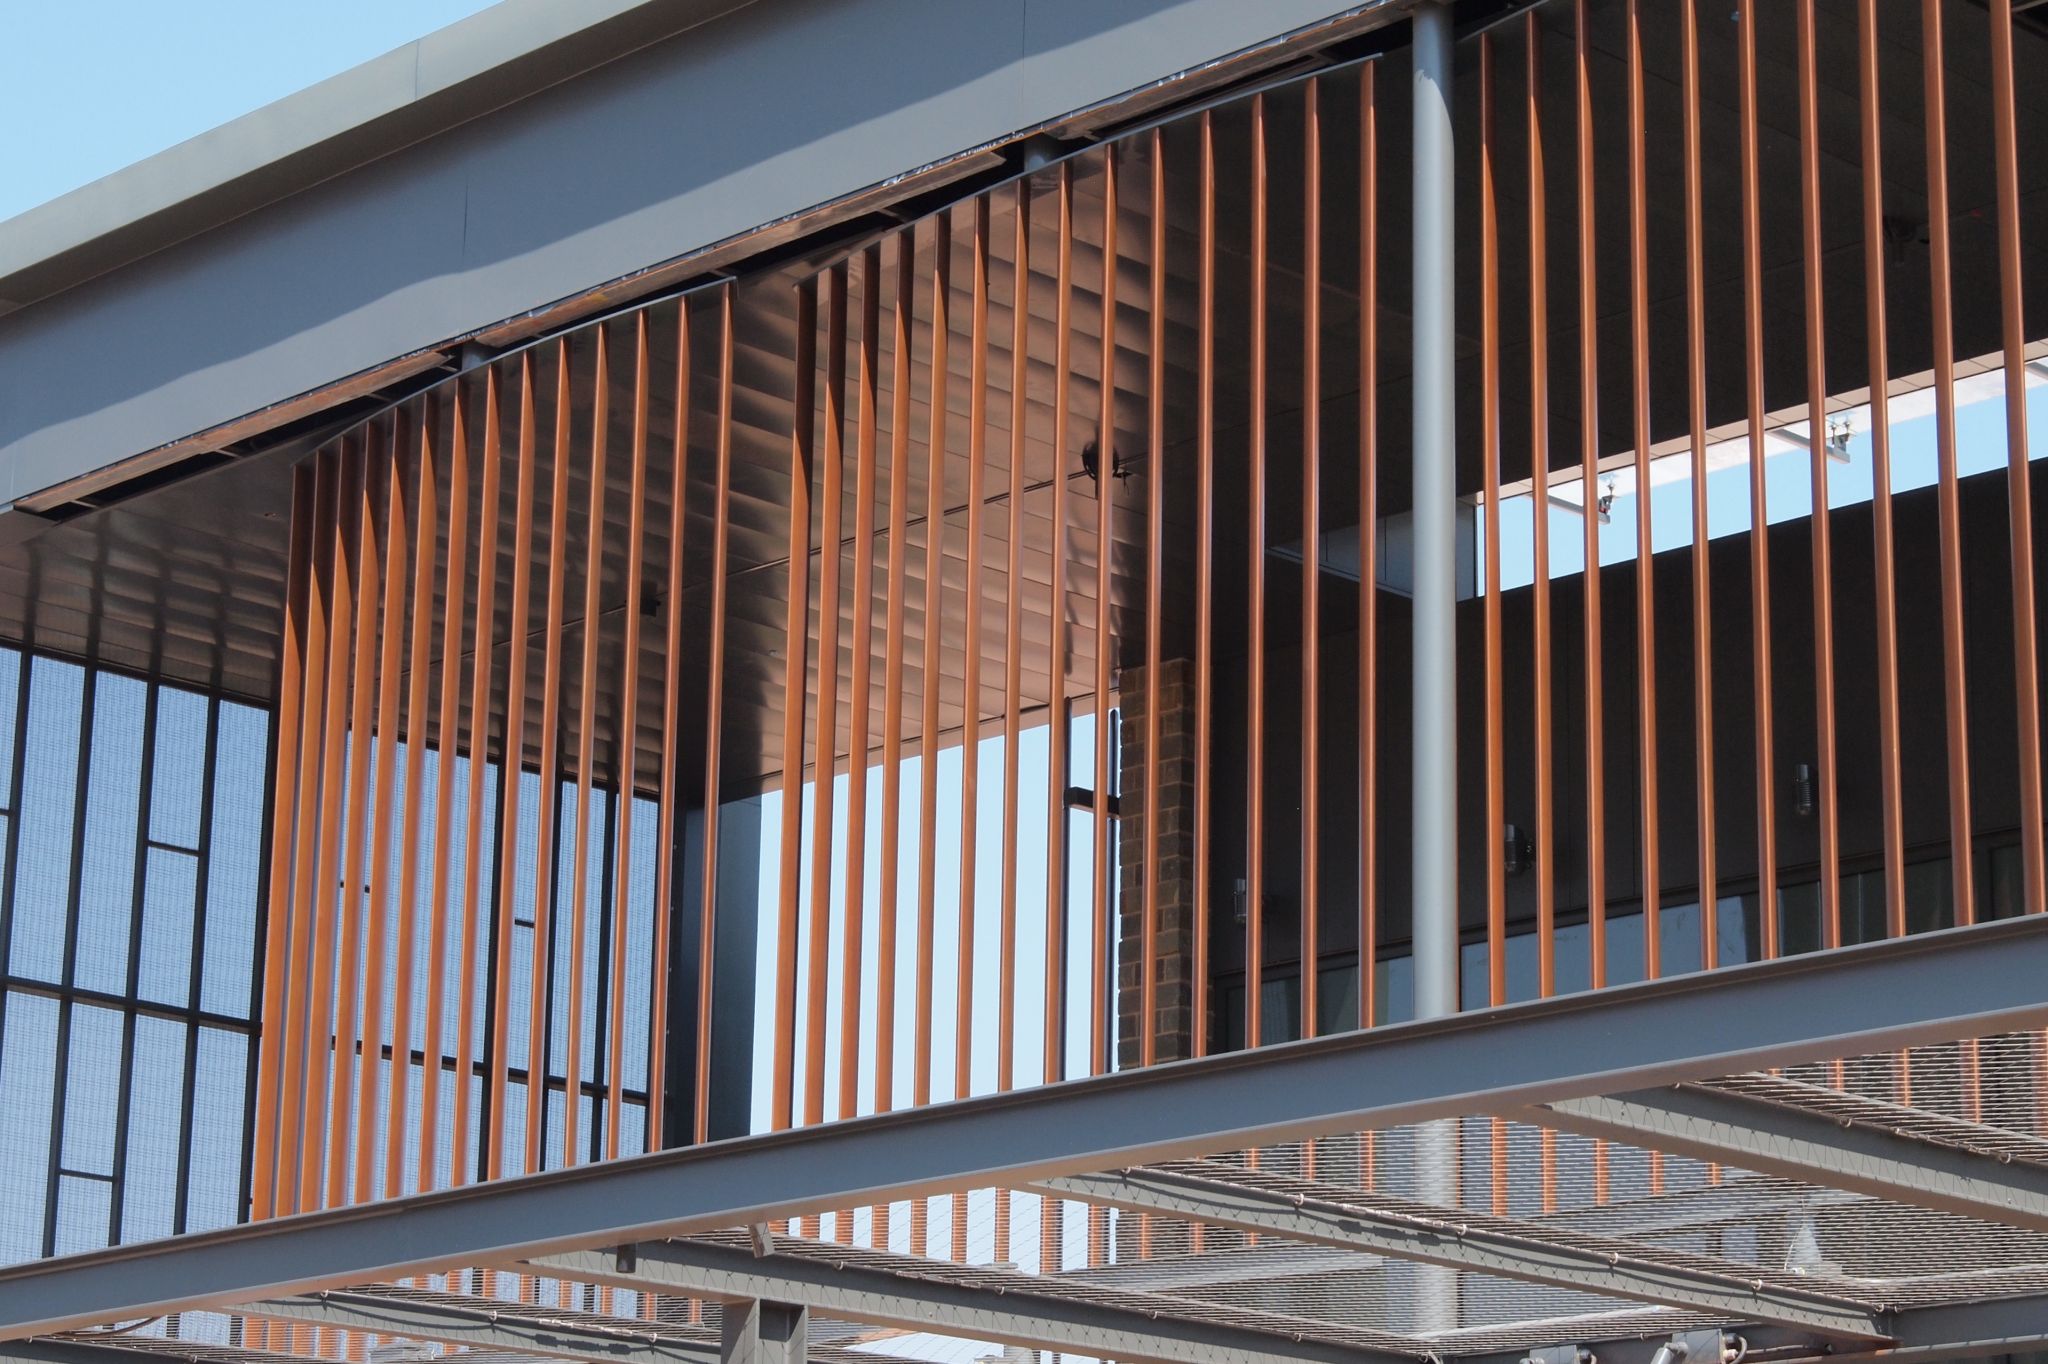
Designed for everyday comfort
Angle the blades to manage direct sunlight and glare throughout the day.
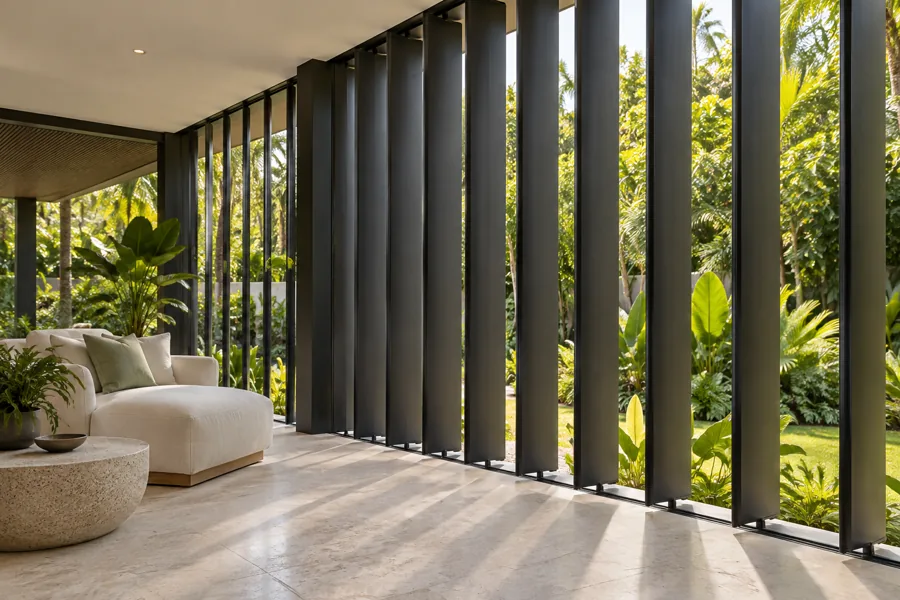
Keep openings for airflow while adjusting the amount of shade.
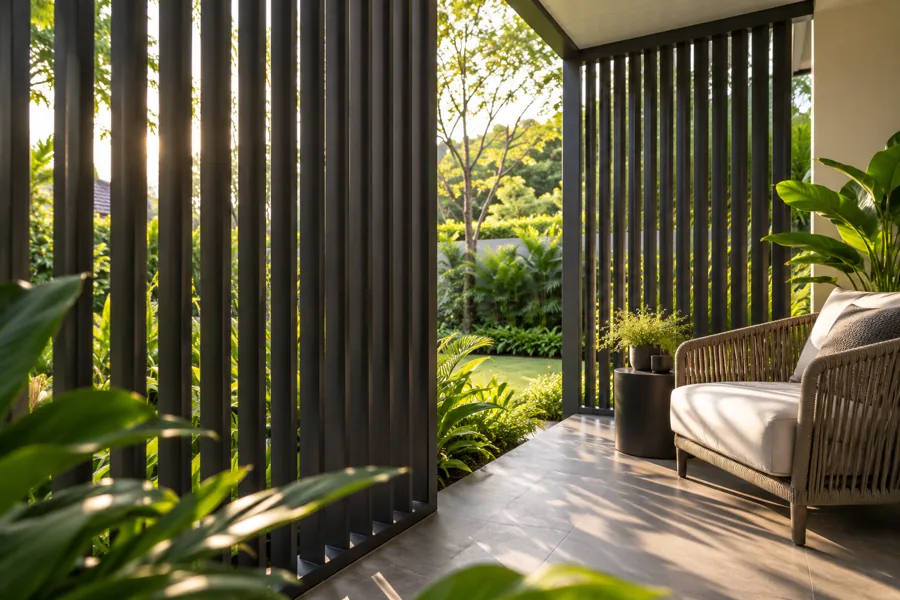
Reduce direct sightlines with a blade angle chosen for your setting.
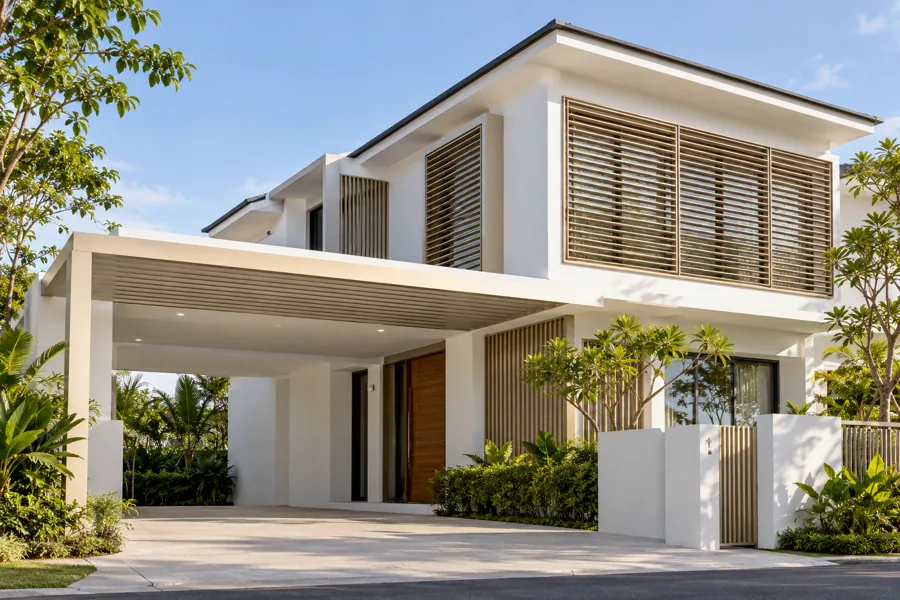
Consider dimensions, blade layout and finish alongside the existing architecture.
Applications
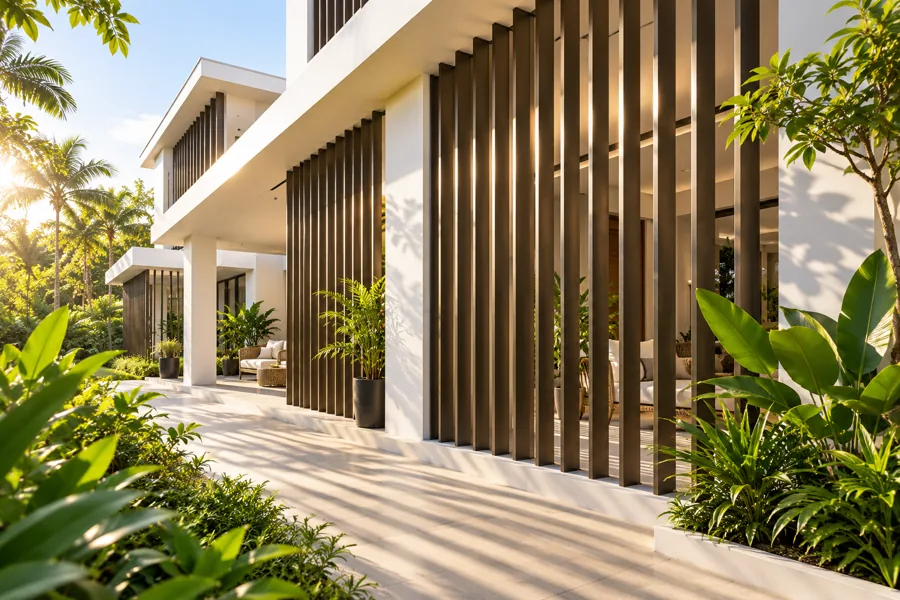
Windows. Façades. Private spaces.
Bring shade, airflow and privacy to suitable openings with aluminium louvres planned around your building and daily routine.
Angle the blades to soften direct sun and glare while keeping the daylight you enjoy.
Leave room for natural ventilation and adjust the balance between openness and shade.
Screen direct views with a blade angle and spacing suited to your windows, façade or private space.
Design and specification
Blade orientation, spacing and angle work together. Choose them around the sun direction, privacy requirements and airflow you want to retain.
Horizontal and vertical arrangements create different shading and sightline effects. Review the opening and sun direction before selecting the layout.
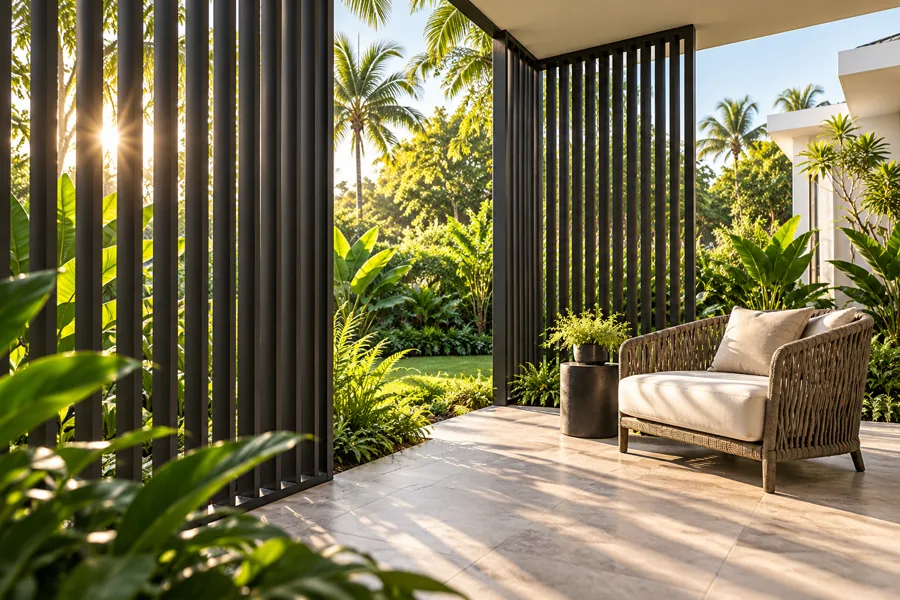
Closer spacing and steeper angles can screen views, but may also reduce daylight and airflow. Review the balance from inside and outside.
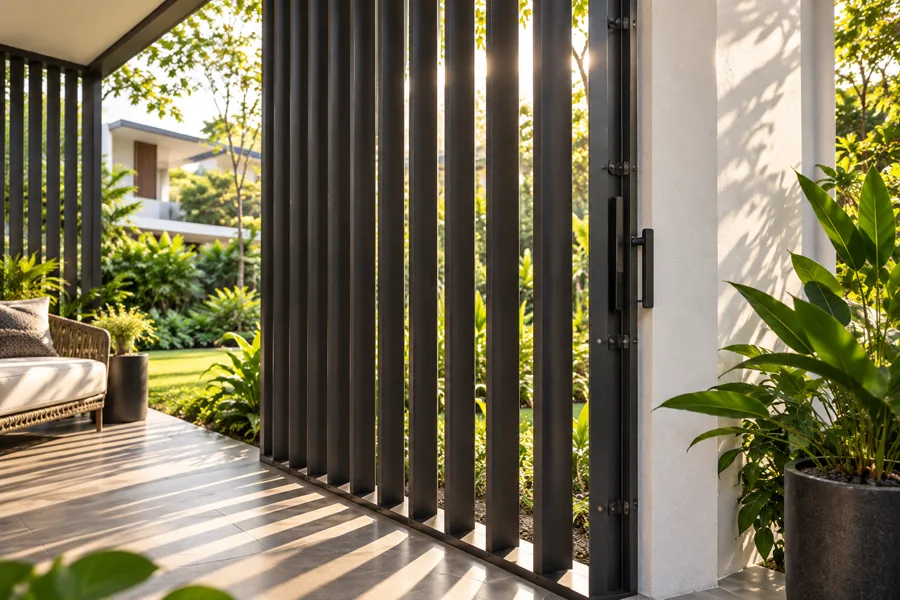
Confirm the available manual or motorised mechanism, reachable controls and servicing access for the proposed system.
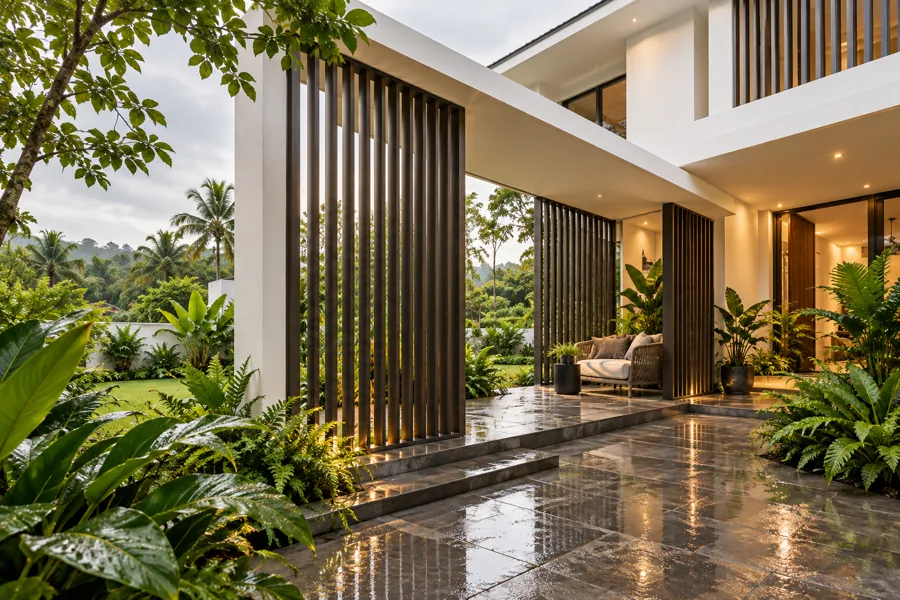
Architectural shading louvres should not be treated as a sealed window, wall or waterproof roof. Where rain resistance matters, confirm the specific weather-performance requirements and any additional protection in the design.
At a glance
Set the angle to suit your space
Manage direct sunlight and glare
Balance ventilation with shade
Reduce direct views through openings
Custom dimensions and finish options
Manual or motorised system to be confirmed
Good to know
Consider the sun direction, opening dimensions and the views you want to screen. Horizontal and vertical blades cast different shadows and affect sightlines differently. Blade angle, spacing and frame layout should be reviewed together for your site.
Send your location, approximate opening width and height, and photos showing the opening and supporting walls. Explain whether shading, privacy or airflow is your priority, and your preferred finish. Confirm the operating mechanism and installation requirements in the proposal.
Aluminium blades that can be angled to vary sunlight, airflow and views through an opening. The frame, blade layout and adjustment mechanism are selected for the application.
Typical applications include window shading, façade screens and privacy screening. Suitability depends on the opening, supporting structure, access and site exposure.
Angling the blades can reduce direct sightlines while leaving openings for airflow. The balance depends on blade spacing, angle and viewing position.
Architectural shading louvres should not be assumed to be a waterproof wall or roof. Weather protection depends on the specific system and installation; discuss rain exposure during the site review.
Dimensions, blade arrangement, finish and manual or motorised operation should be confirmed for your project. Share measurements and photos to discuss a suitable specification.
Pricing depends on the measured area, blade and frame specification, finish, operating mechanism and installation conditions. A site review supports a tailored quotation.
Start your project
Tell us whether you need a pergola or adjustable louvres. Share your site photos, approximate dimensions and preferred finish for a tailored quotation.